
Brickwork
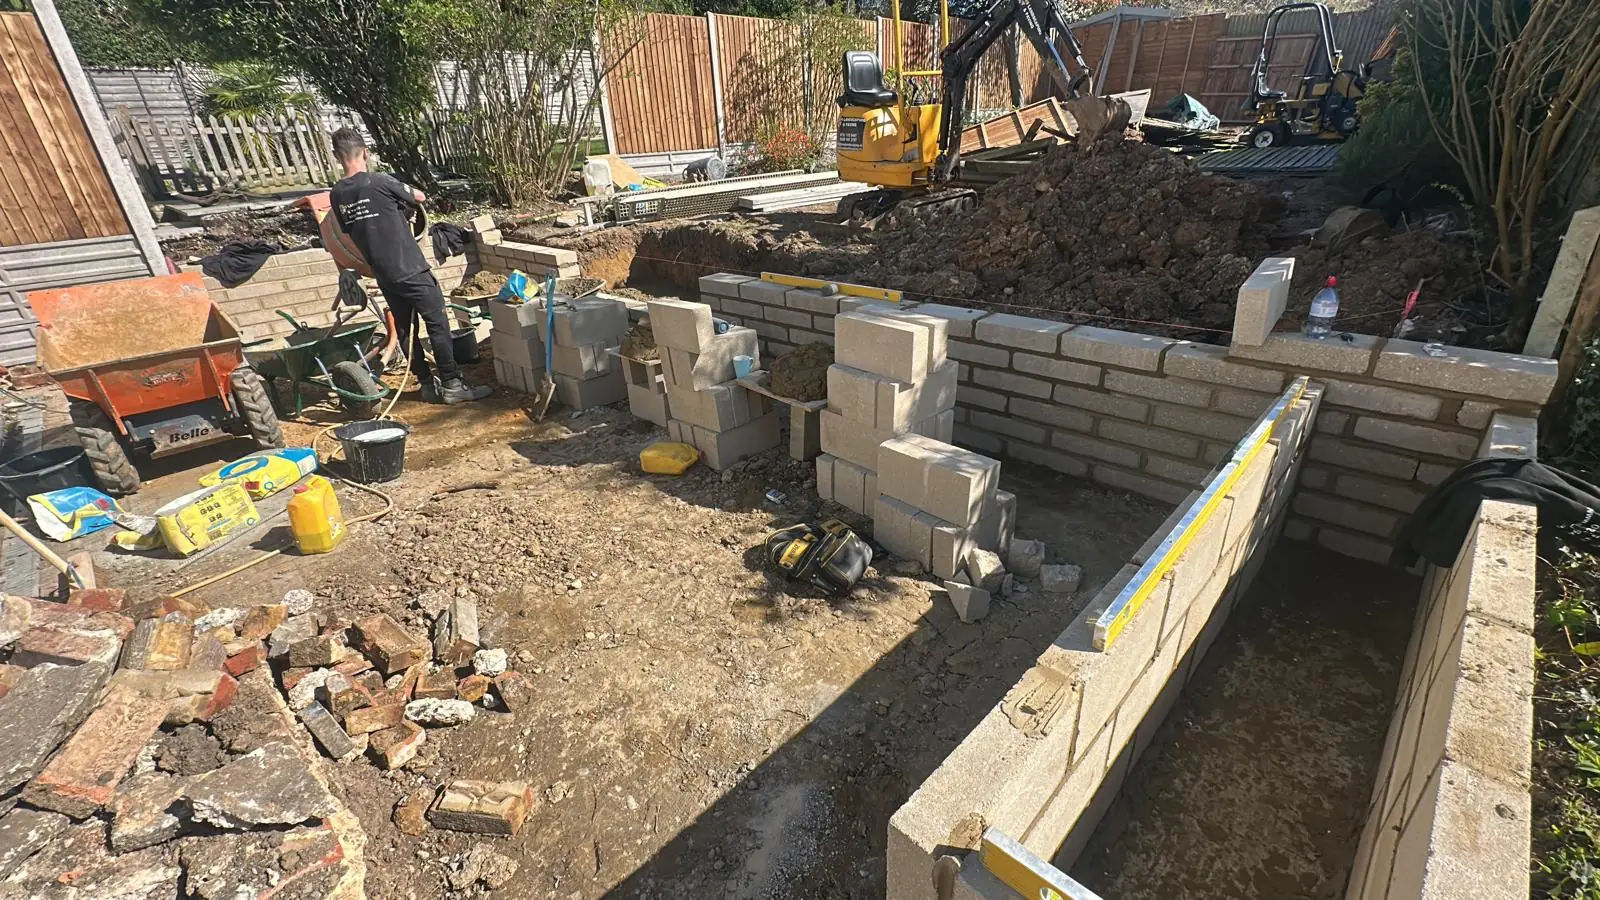
BMS Building carries out bricklaying and brickwork across St Albans, Watford and Hemel Hempstead. The work covers garden walls, retaining walls, repointing, brick matching, chimneys and the brickwork on porches and extensions, and Perry Niven quotes every job himself after a site visit, with over twenty years behind it.
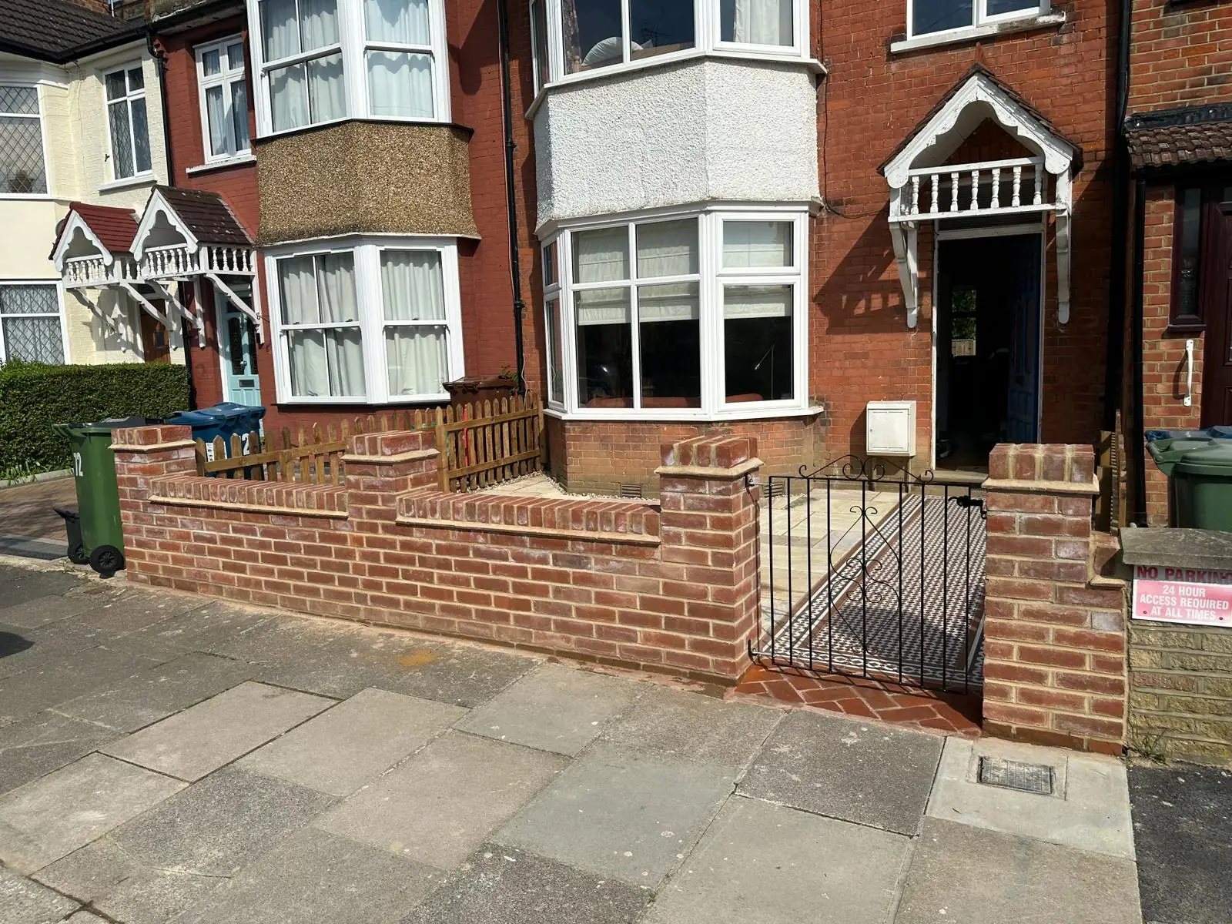
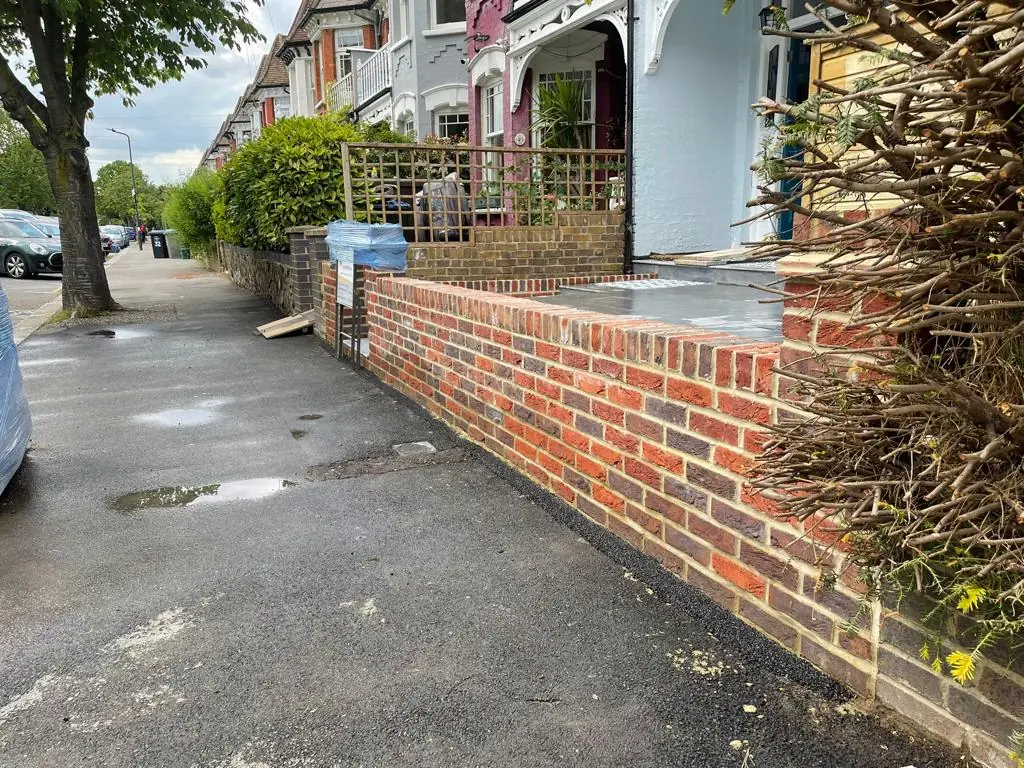
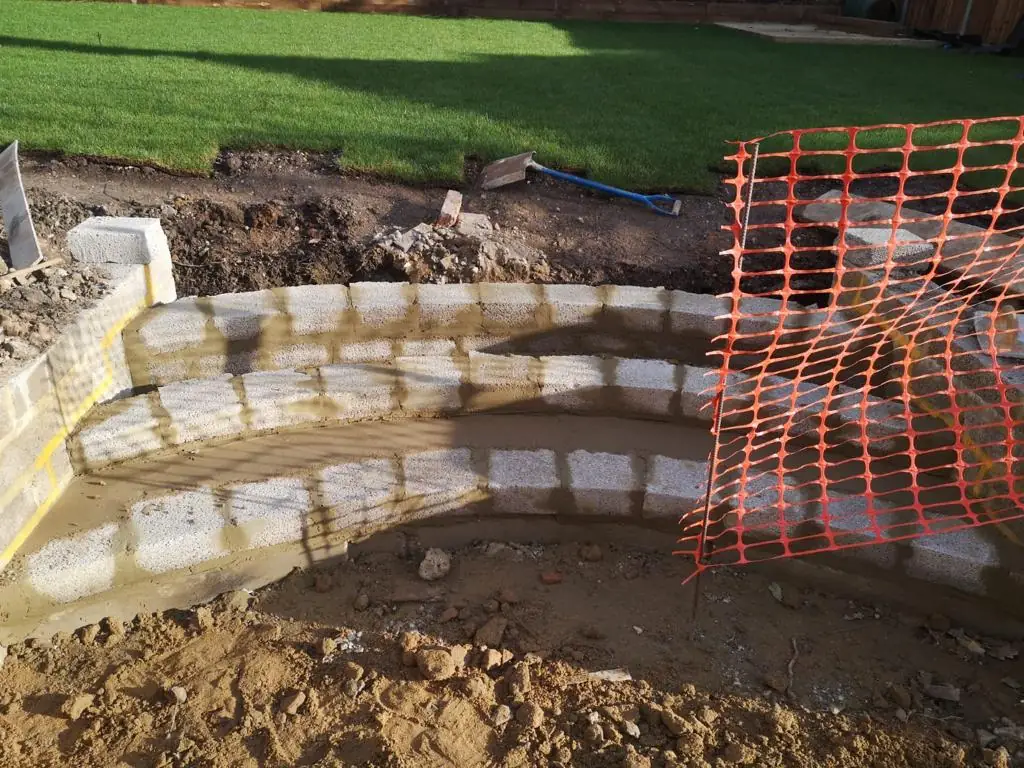
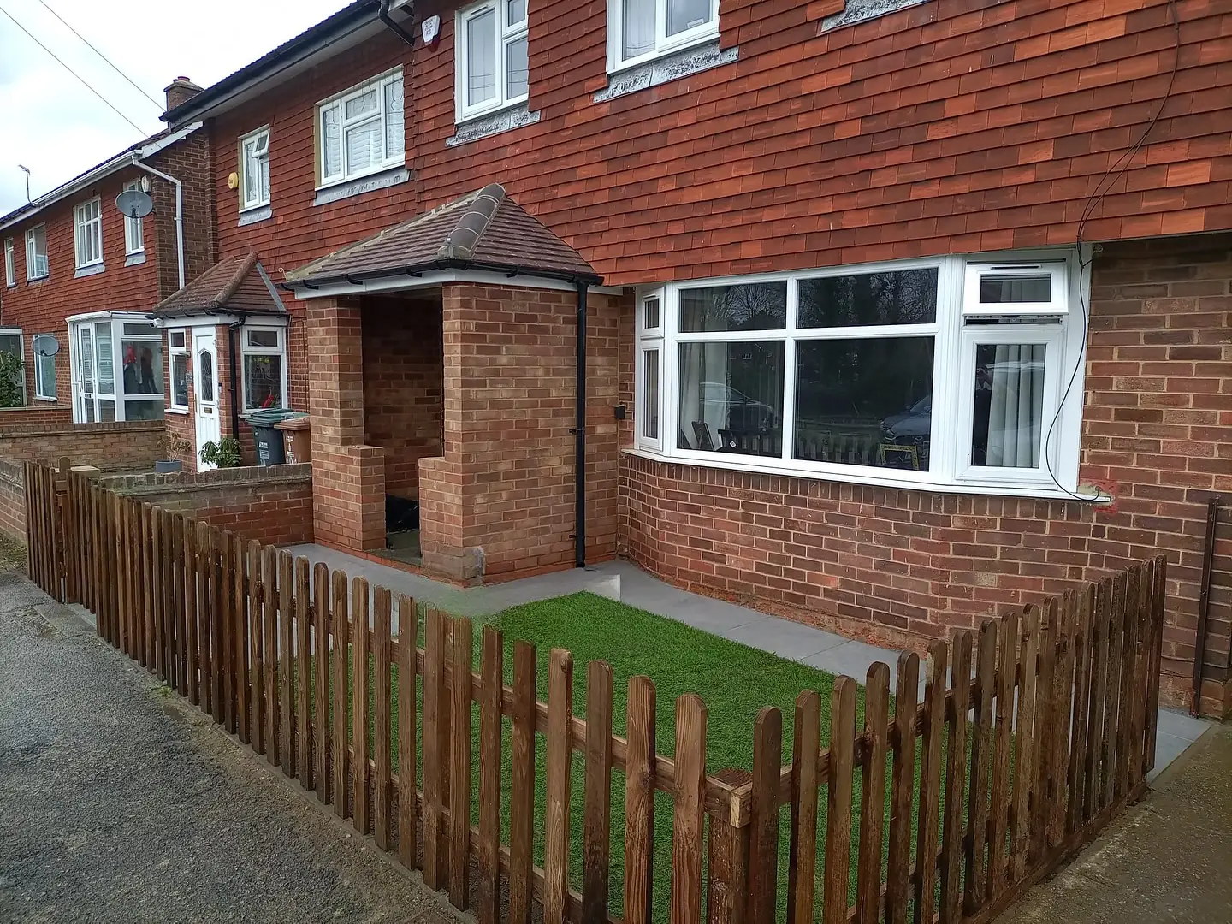
Two searches, one job. Some people look for a bricklayer and some look for brickwork, and they want the same thing: a wall built properly by somebody who will still stand behind it in five years.
BMS Building takes on bricklaying across St Albans, Watford and Hemel Hempstead, and works more widely across Hertfordshire and the northwest London border, including Harrow, Borehamwood, Rickmansworth and Bushey.
Brickwork is unforgiving in a way most outdoor work is not. Paving can be lifted and relaid, a fence panel can be swapped, turf can be replaced. A wall that was built on the wrong foundation cannot be repaired from the top, because the fault is underneath it.
What a wall actually stands on
Nearly every failed wall failed below ground.
A wall is a heavy, narrow thing sitting on ground that moves. Soil shrinks in a dry summer, swells when it is wet, and heaves when it freezes. The footing is what stops that movement reaching the brickwork: a concrete base, wider than the wall, taken down to firm ground and below the depth at which the seasons do their work.
Brickwork cannot flex. When the ground under it moves unevenly, the wall does not bend, it cracks, usually in a stepped line that follows the mortar joints. That crack is the symptom. The cause is under the ground and cannot be reached without taking the wall down.
How deep and how wide the footing needs to be is decided by the ground it is going into and the wall going on top of it, which is one of the things the site visit is for.
The damp proof course
Brick and mortar draw water upwards. Left to itself, a wall standing in the ground stays wet well above ground level.
A damp proof course is a barrier built into the wall to stop that. Without one, or with one bridged by ground piled up against the wall afterwards, the brickwork above stays damp: it stains, it takes frost damage across successive winters because wet brick spalls when it freezes, and where a wall joins a house it can carry moisture into the building.
It sits at a set height relative to the finished ground. That is why the ground level around a wall is part of the wall's design and not a detail to sort out later.
Coping, and shedding water
The top of a wall is its most exposed surface and the one most often left as an afterthought.
A coping caps the wall and throws water clear of the face instead of letting it soak down through the brickwork from above. A wall left open at the top takes water in along its whole length, holds it, and then freezes with it inside. Frost damage on garden walls usually starts at the top two or three courses, and that is why.
Movement
Masonry expands and contracts with temperature and moisture. On a short wall that goes unnoticed. On a long run it does not, and the wall relieves the stress in the only way it can, by cracking somewhere it was not planned.
A long wall has movement joints designed into it so the expansion has somewhere to go. Piers, returns and changes of direction all affect where the stresses land.
Garden walls
A free-standing wall divides, encloses or frames. It carries its own weight and resists wind, which sounds undemanding until you consider that it is a tall, thin object with nothing bracing it.
Everything above applies: footing, damp proof course, coping, and joints on a long run. Piers thicken the wall at intervals and are what let a free-standing wall be tall without being thick the whole way along.
Height is a planning question before it is a building one. A wall, like a fence or a gate, is covered by permitted development height limits, and those limits are different at a front boundary. The rule is set out in full on the fencing page. It is worth settling before anything is ordered, not after.
Where a garden wall is part of a wider garden build, the levels and the sequence are covered on the landscaping page.
Retaining walls
A retaining wall is a different structure doing a different job, and the difference is not cosmetic.
A garden wall resists the wind. A retaining wall holds back ground that is leaning on it permanently, and the load is not constant: as the soil behind it gets wetter it gets heavier and it pushes harder. A wall built to garden wall proportions and then asked to retain will lean, then bulge, then go.
Two things follow:
- Water has to be able to get out from behind it. Drainage behind the wall, and a route for that water to escape through or around it. This is the single most important detail in a retaining wall and it is entirely invisible once the job is finished.
- Over 500mm, it needs designing rather than building. BMS bring in a structural engineer for any retaining wall over 500mm. The same is true where a drive, a structure or anything that will be driven on sits near the top of it. That is a structural engineer's calculation, not a judgement made on site.
If you are being quoted for a retaining wall and nobody has mentioned drainage or asked what is going on above it, ask.
Brickwork on porches and extensions
Porches and extensions are a confirmed part of what BMS Building does, and the brickwork on them is this trade: setting out, the brickwork itself, and tying it correctly into what is already there.
They will get a page of their own. For now, if you are planning one, the site visit is the conversation, ideally with whatever drawings you have been given in front of both people.
Repointing, brick matching and chimneys
BMS Building also takes on repointing, brick matching and chimney work.
Building on the boundary: the Party Wall etc. Act 1996
This is the rule to know before a wall goes anywhere near a boundary line, and most people meet it for the first time when a neighbour objects to something already half built.
In England and Wales, the Party Wall etc. Act 1996 applies where you want to build a new wall on or up to the line of junction between your land and a neighbour's. A masonry garden wall standing astride that line is a party fence wall and is covered. Wooden fences and hedges are not covered by the Act.
What the Act requires:
- Notice, at least one month before the work is intended to start. It is served on the adjoining owner.
- The notice states your name and address, the address of the property, a full description of what you propose to do, and when you intend to start.
- If you want the wall astride the boundary, the adjoining owner has to consent in writing. GOV.UK is explicit about what happens if they do not consent within 14 days: you are then obliged to build the wall wholly on your own land, and wholly at your own expense.
- A wall built up to the line but wholly on your own land still needs that one month's notice.
This is a legal process between you and your neighbour, and it is worth starting early: one month is a minimum, not a target. The GOV.UK guidance is at gov.uk/party-walls-building-works, and the fuller explanation is in the Party Wall etc. Act 1996 explanatory booklet.
The notice is usually served by you or your architect. BMS sometimes serve it, depending on how much of the job BMS are doing.
Raise it at the site visit. Where a wall sits relative to the boundary is one of the first things worth settling, because it changes what has to happen before anyone can start.
Waste
BMS (trading as BMS Building & Groundworks Ltd, formerly BMS Landscaping & Paving Ltd) is an Environment Agency registered waste carrier, licence number CBDU453042, so a wall that comes down leaves site legally. The duty of care on waste, and how to check a carrier's registration yourself, is set out on the groundworks page.
What to ask a bricklayer
- What is the footing, and how deep? And what is that based on.
- Where does the damp proof course sit relative to the finished ground?
- What is going on the top of the wall?
- Is this wall retaining anything? If yes, where does the water behind it go, and does it need designing.
- Are there movement joints, and where?
- How close is this to the boundary? See the Party Wall section above.
- What is your waste carrier licence number?
Working with BMS Building
Perry Niven founded BMS Building and quotes every job himself. Over twenty years of driveways, patios, groundworks and gardens sit behind the work.
- Vetted TrustATrader member since 7 March 2018, membership TT13412, with no missed appointments in the last six months
- Environment Agency registered waste carrier, CBDU453042, held by BMS (trading as BMS Building & Groundworks Ltd, formerly BMS Landscaping & Paving Ltd)
- Perry Niven holds NVQ Level 2 in brickwork
Pricing is open and upfront. There are no prices on this page because a wall's cost depends on its length, its height, what it is holding, the footing the ground needs and the brick you choose. Every quote follows a site visit. The price agreed at the start is the price at the end, and it does not change part way through the job.
Book a site visit
Tell us roughly how long the wall is, how high you want it, whether it is holding any ground back, and how close it is to a boundary. Perry will come and look at it.
Common questions
Do I have to tell my neighbour before building a wall on the boundary?
Yes, if the wall is going on or up to the boundary line. Under the Party Wall etc. Act 1996 in England and Wales you must serve notice on the adjoining owner at least one month before the work is intended to start. The notice gives your name and address, the address of the property, a full description of what you propose to do, and when you intend to start. If you want the wall to sit astride the boundary and the adjoining owner does not consent in writing within 14 days, you have to build it wholly on your own land and wholly at your own expense. The Act covers masonry garden walls on the boundary but not wooden fences or hedges.
Why does a garden wall need a proper footing?
Because a wall is heavy and narrow, and the ground it sits on is neither. The footing spreads that weight over a wider area of firm ground, below the level where the soil freezes, dries out and moves with the seasons. A wall built off the topsoil moves as the topsoil moves, and brickwork does not bend. It cracks, usually in a stepped line following the mortar joints, and by the time the crack shows the cause is already under the ground and expensive to reach.
Is a retaining wall the same as a garden wall?
No, and treating them as the same thing is the most expensive mistake in this trade. A free-standing garden wall carries its own weight and resists the wind. A retaining wall holds back ground that is permanently leaning on it, and the load increases as the soil behind gets wetter and heavier. It needs a way for water to escape from behind it, because saturated ground is what pushes retaining walls over. Above a modest height, or where anything is going to be driven or built near the top of it, a retaining wall needs designing rather than just building.
What is the damp proof course in a wall for?
It is a barrier built into the wall that stops moisture from the ground travelling up through the brickwork. Brick and mortar draw water upwards, so without a barrier the wall stays wet above ground level, which shows as staining, damages the face of the brick over successive frosts, and on a wall attached to a house can carry damp into the building. The barrier sits at a specific height relative to the ground, which is why the finished ground level around a wall matters as much as the wall itself.